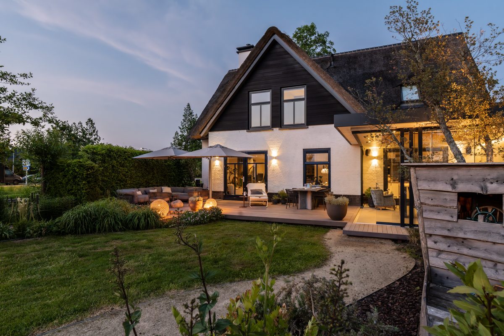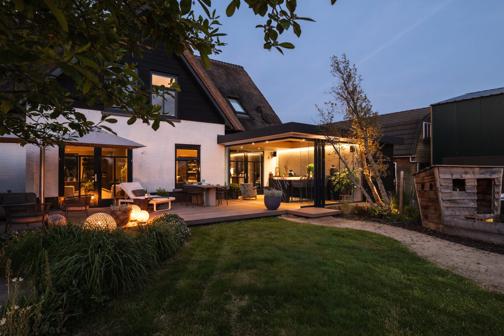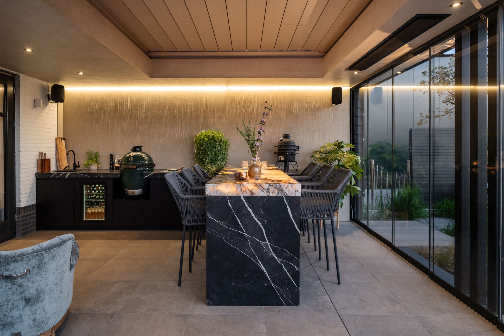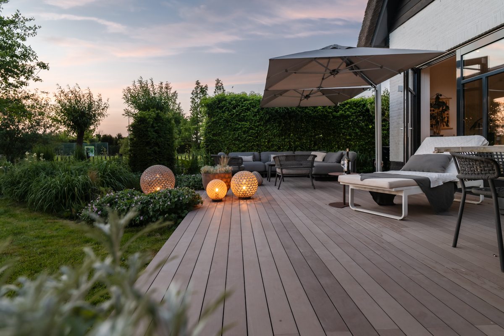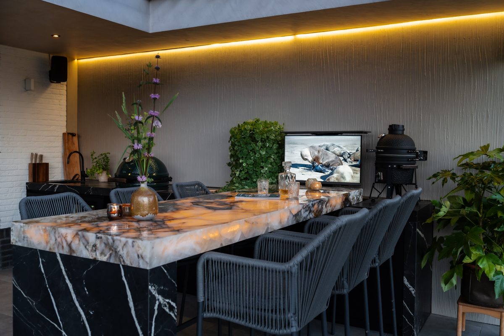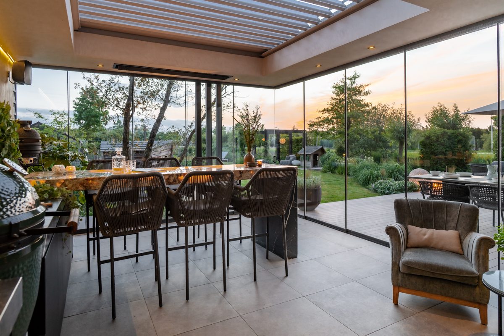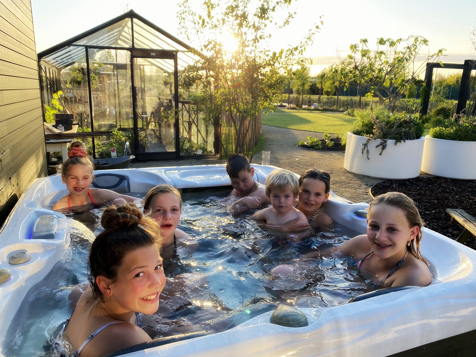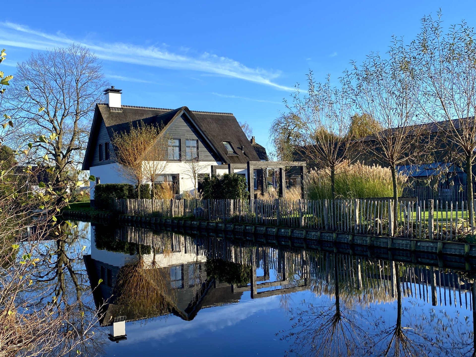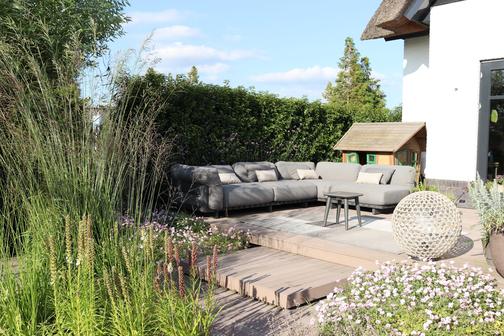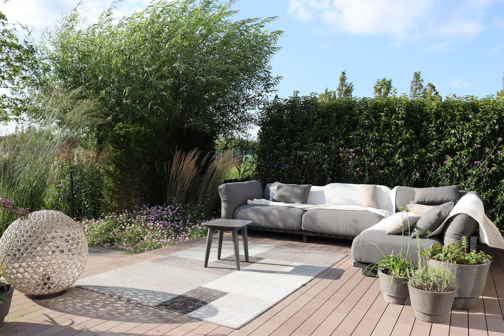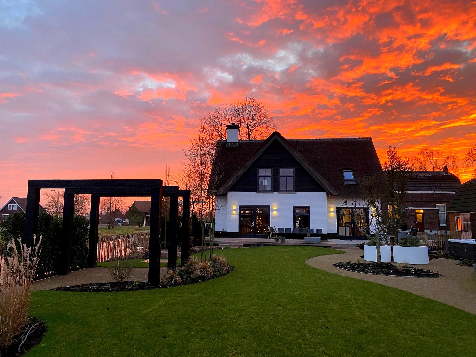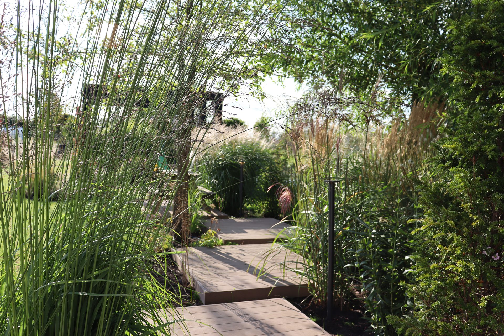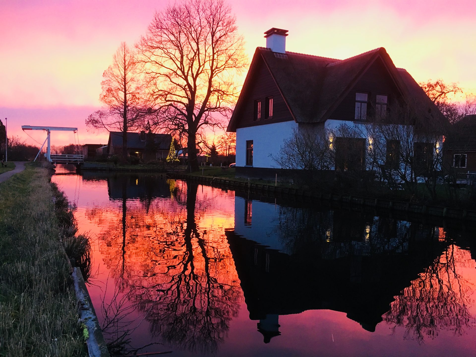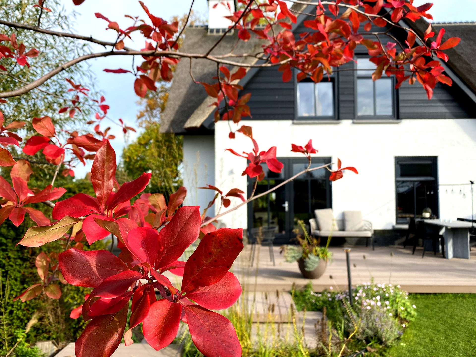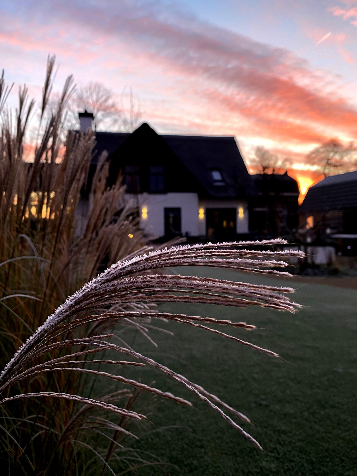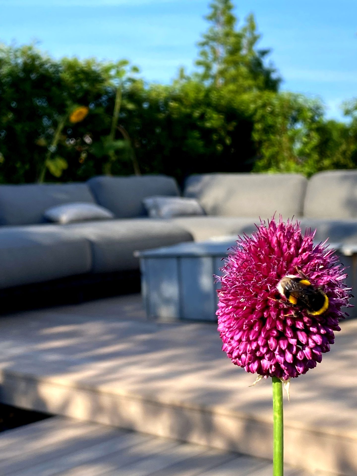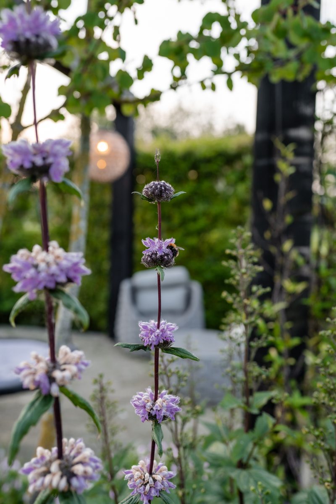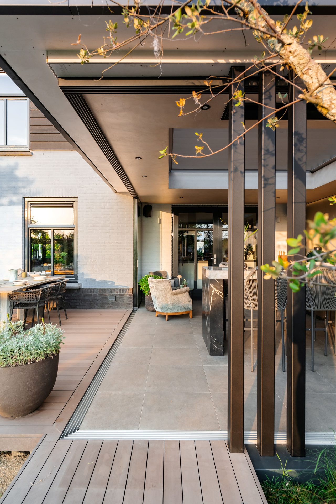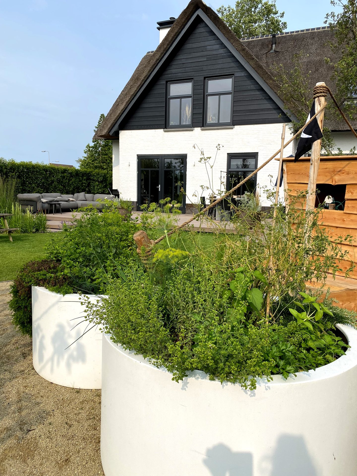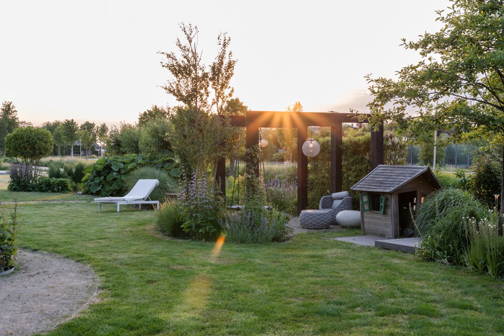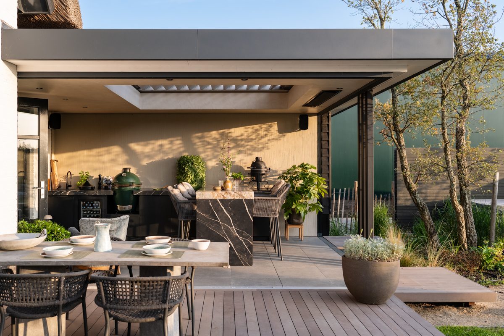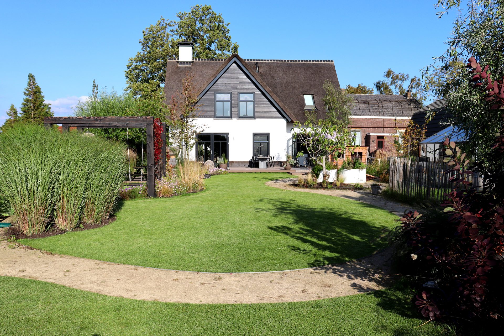
A lush country garden in which planting, luxury and comfort reinforce one another. Graceful grasses and organic lines give the landscape a relaxed character. Beside the thatched villa, our carpenters created a bespoke canopy with a magical outdoor kitchen as the atmospheric heart of outdoor living. The Process album shows how the foundations of this garden were laid.
Outdoor kitchen with translucent natural stone
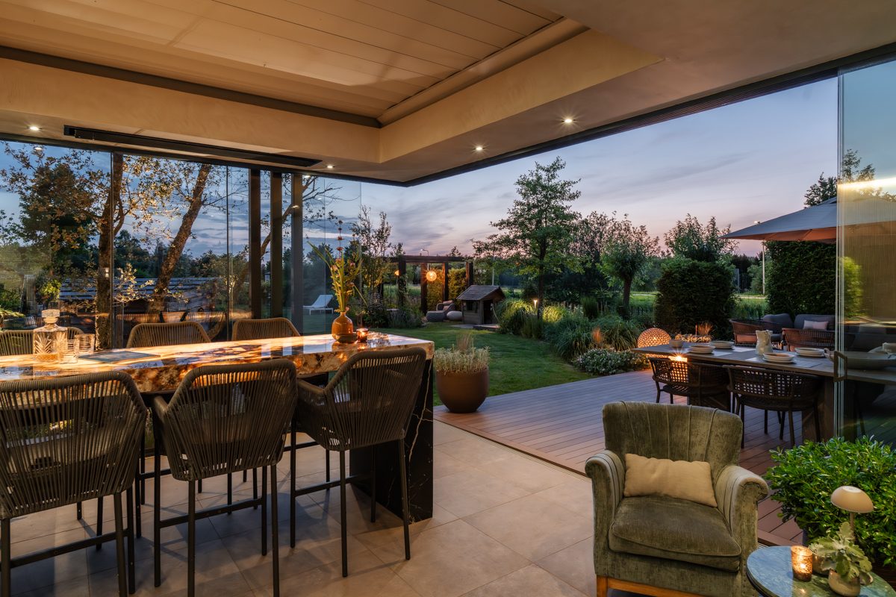
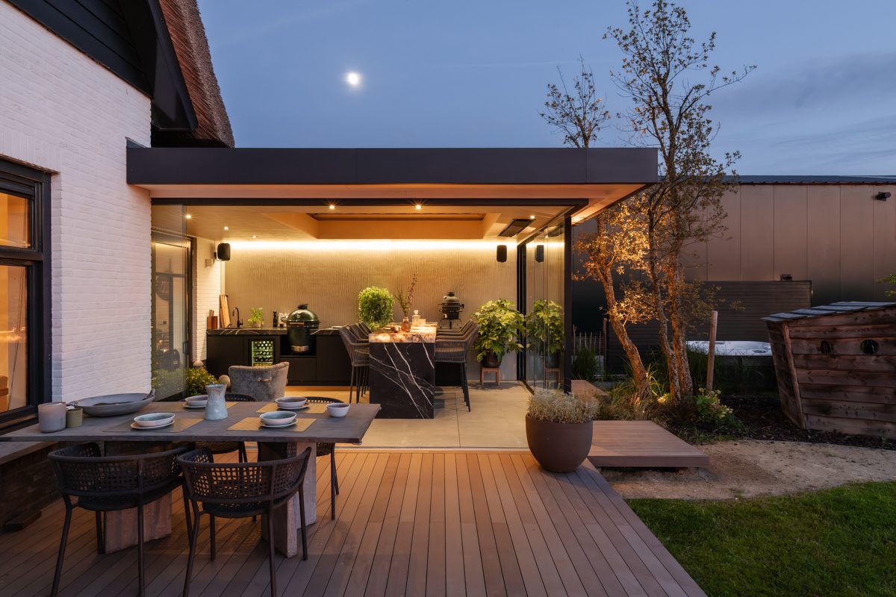
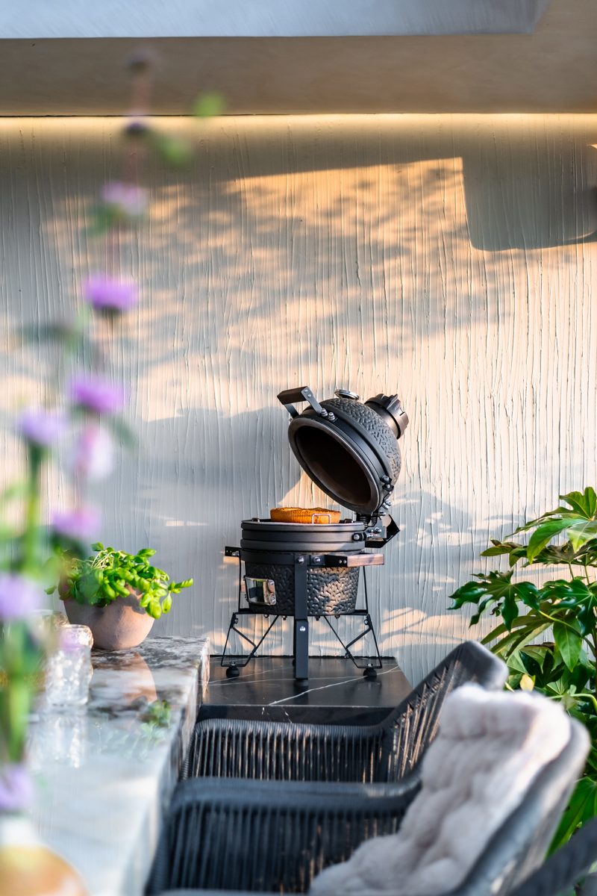
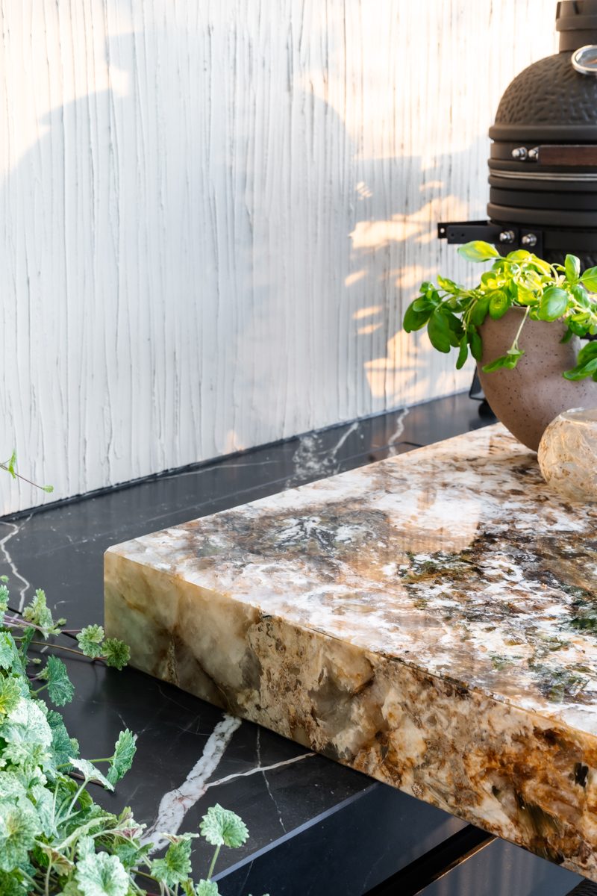
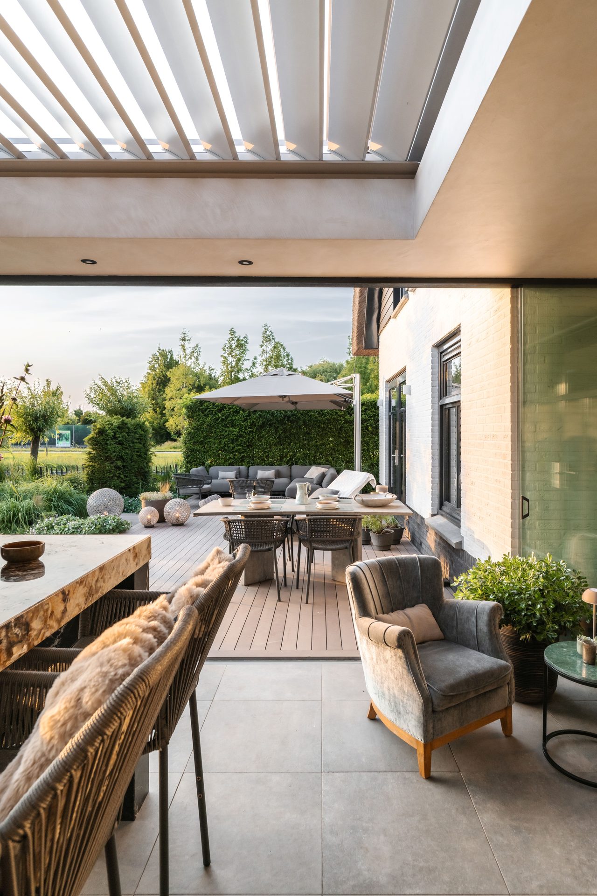
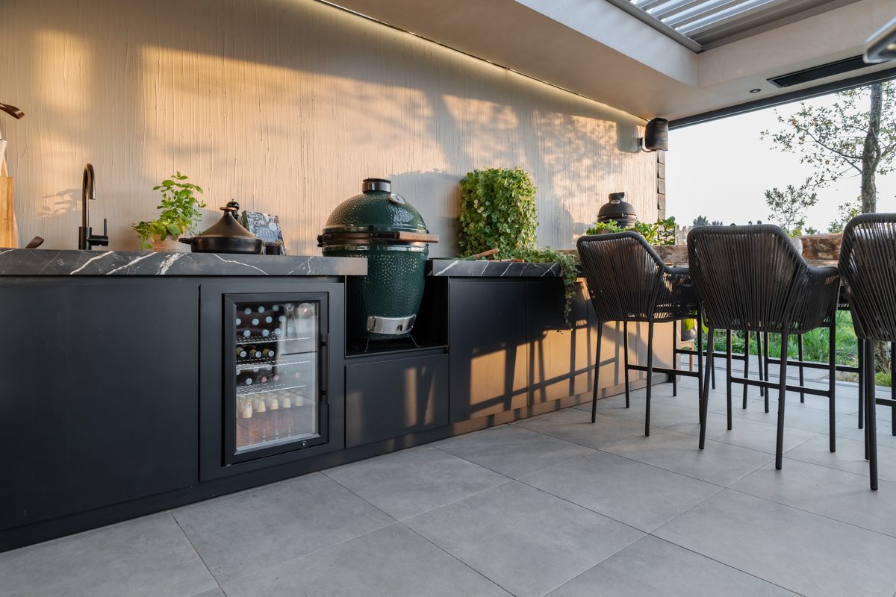
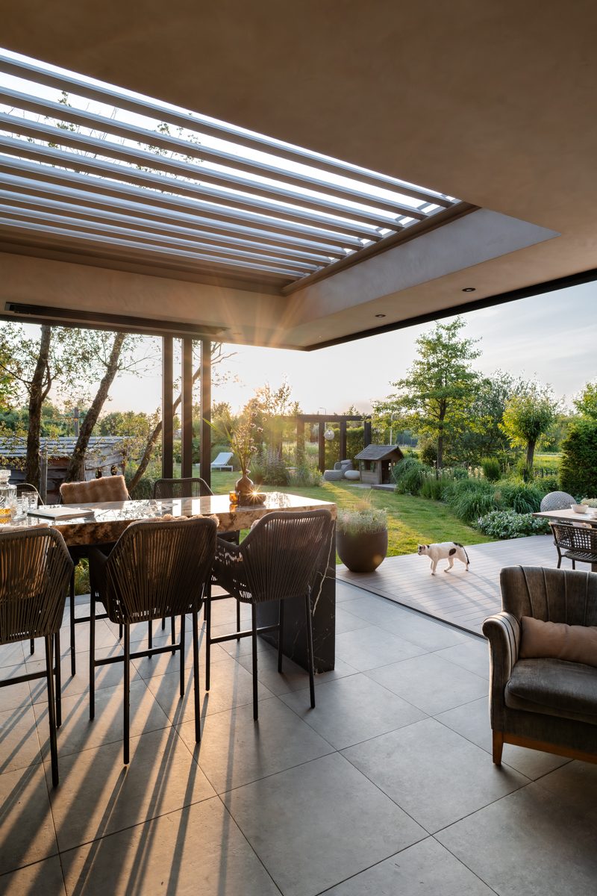
In the garden room stands a custom outdoor kitchen by OutdoorNL. After sunset, the bar of translucent quartzite reveals a magical play of crystals and LED lighting. Complete with Big Green Egg, griddle, fridge and TV lift, all beneath a luxury canopy. The colours and natural materials give this luxurious outdoor space comfort, atmosphere and refinement all year round.
Luxury canopy with louvred roof
The electrically adjustable louvres strike a perfect balance between sun, shade and ventilation, while rainwater is discreetly drained through an integrated drainage system. The ceiling was finished using a traditional fresco technique with multiple layers of béton ciré in a warm sand tone.
The rear wall also adds to the refined look of the outdoor space. Here we chose luxury outdoor wall covering by Luxcom Outdoor Living Surfaces with a characterful, coarse farmhouse plaster texture (accentuated by the warm LED line) in a natural taupe shade. This natural palette blends seamlessly with the warm sand tones of the ceiling and subtly returns in the metal louvres of the canopy, creating a warm and calm overall picture. The materials used are not only aesthetically refined but also highly resistant to moisture and changing weather conditions.
A garden room for every season
Fully glazed sliding walls make it possible to regulate the climate beneath the canopy precisely. Especially in the open countryside, where a strong westerly wind often has free rein, they offer valuable protection. On cooler evenings an integrated heater with two heat settings provides pleasant radiant warmth, so the outdoor space stays inviting well beyond the summer season.
Sport, play and relaxation in the garden
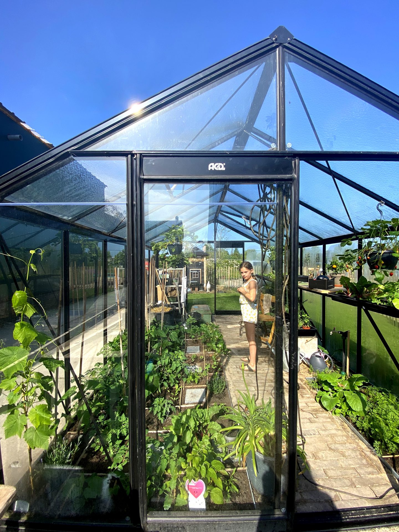
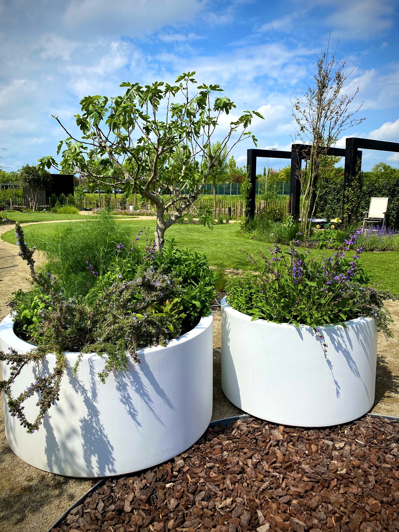
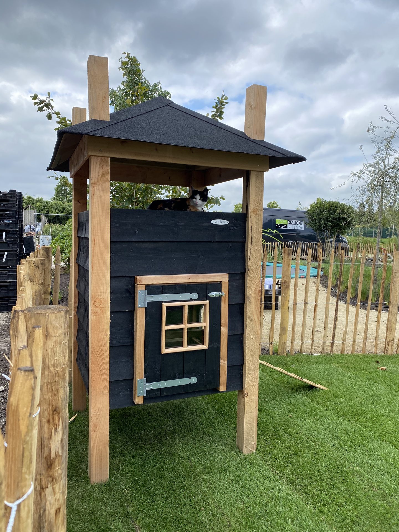
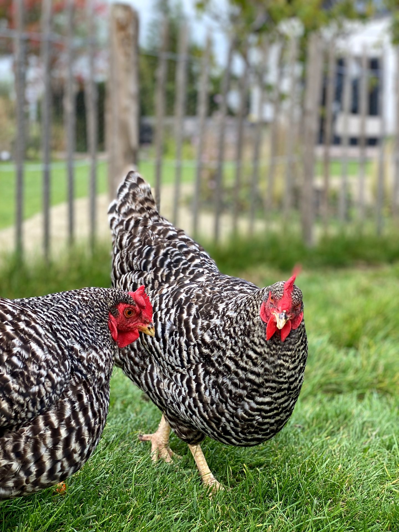
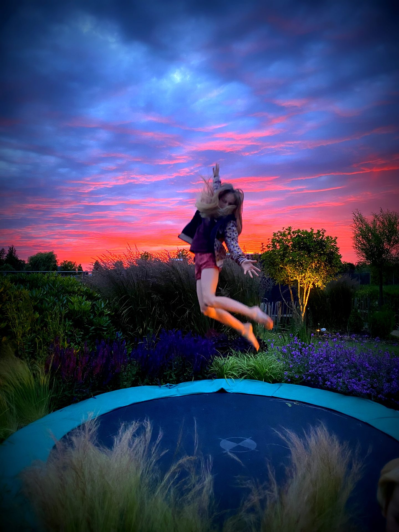
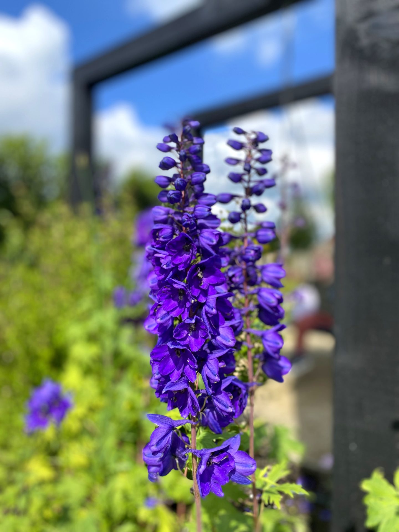
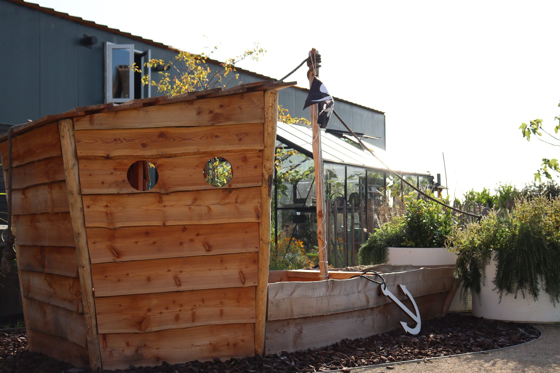
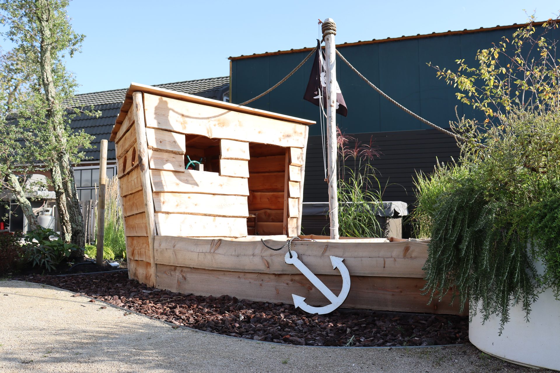
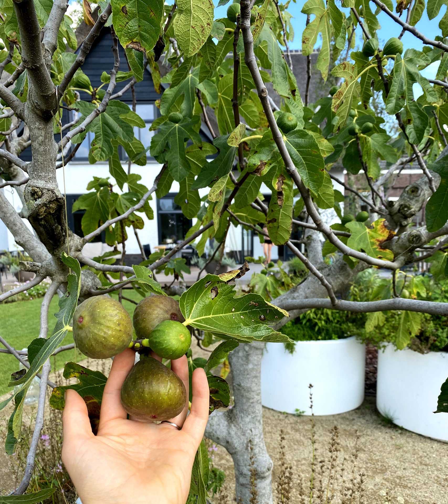
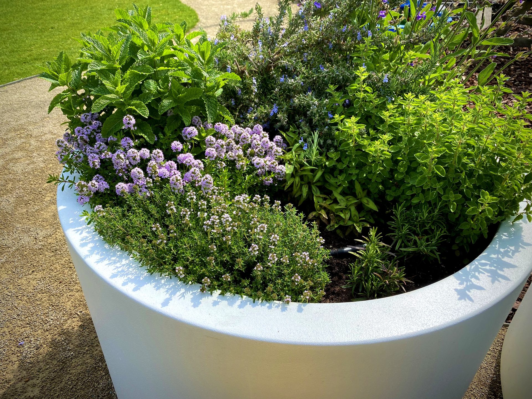
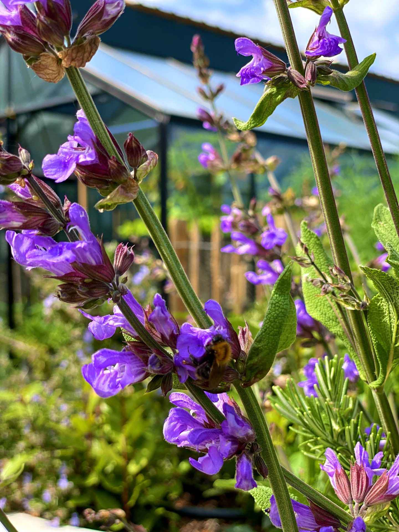
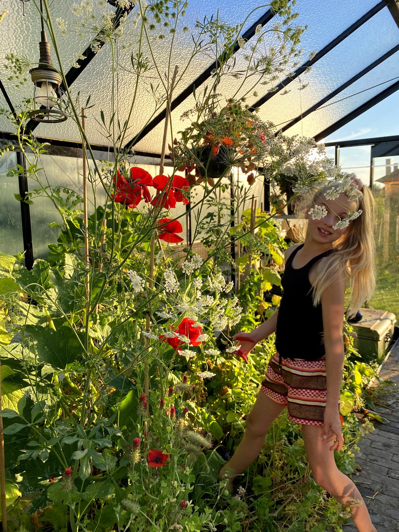
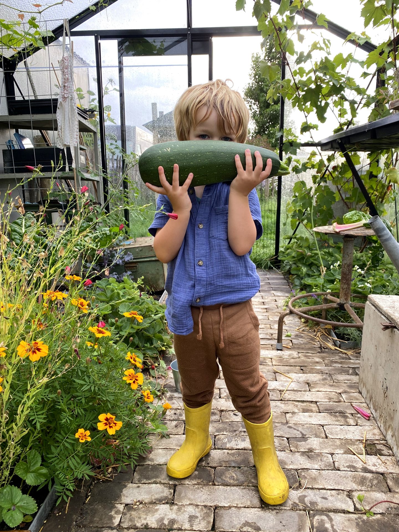
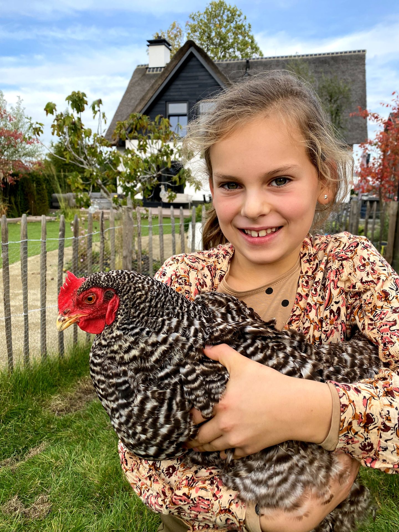
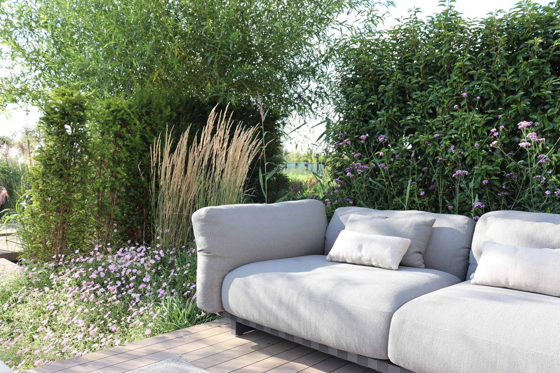
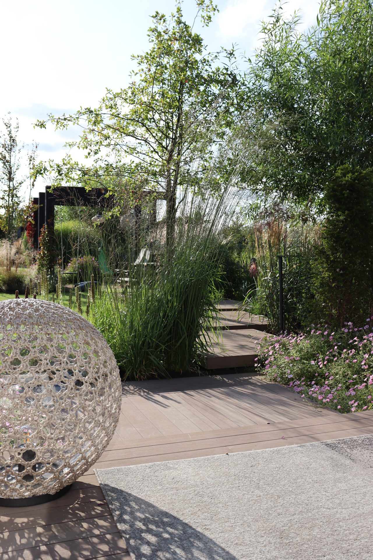
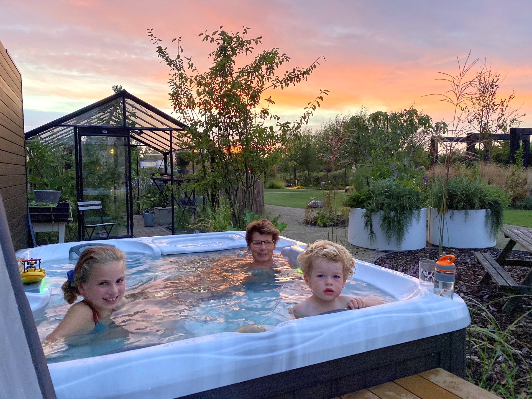
The outdoor kitchen is just one part of a carefully designed landscape garden centred on tranquillity, nature and relaxation. Organic lines and natural planting create a restrained, rural atmosphere. Behind the canopy lie a jacuzzi, a vegetable greenhouse with an adjoining chicken run, raised herb beds and a spacious play lawn with a football pitch. A subtly built-in trampoline on a flowering mound blends almost seamlessly into the garden design. A fire pit with tree-trunk seats is ready for late evenings. The garden offers endless entertainment for the whole family.
Esthec terrace and stepping stones
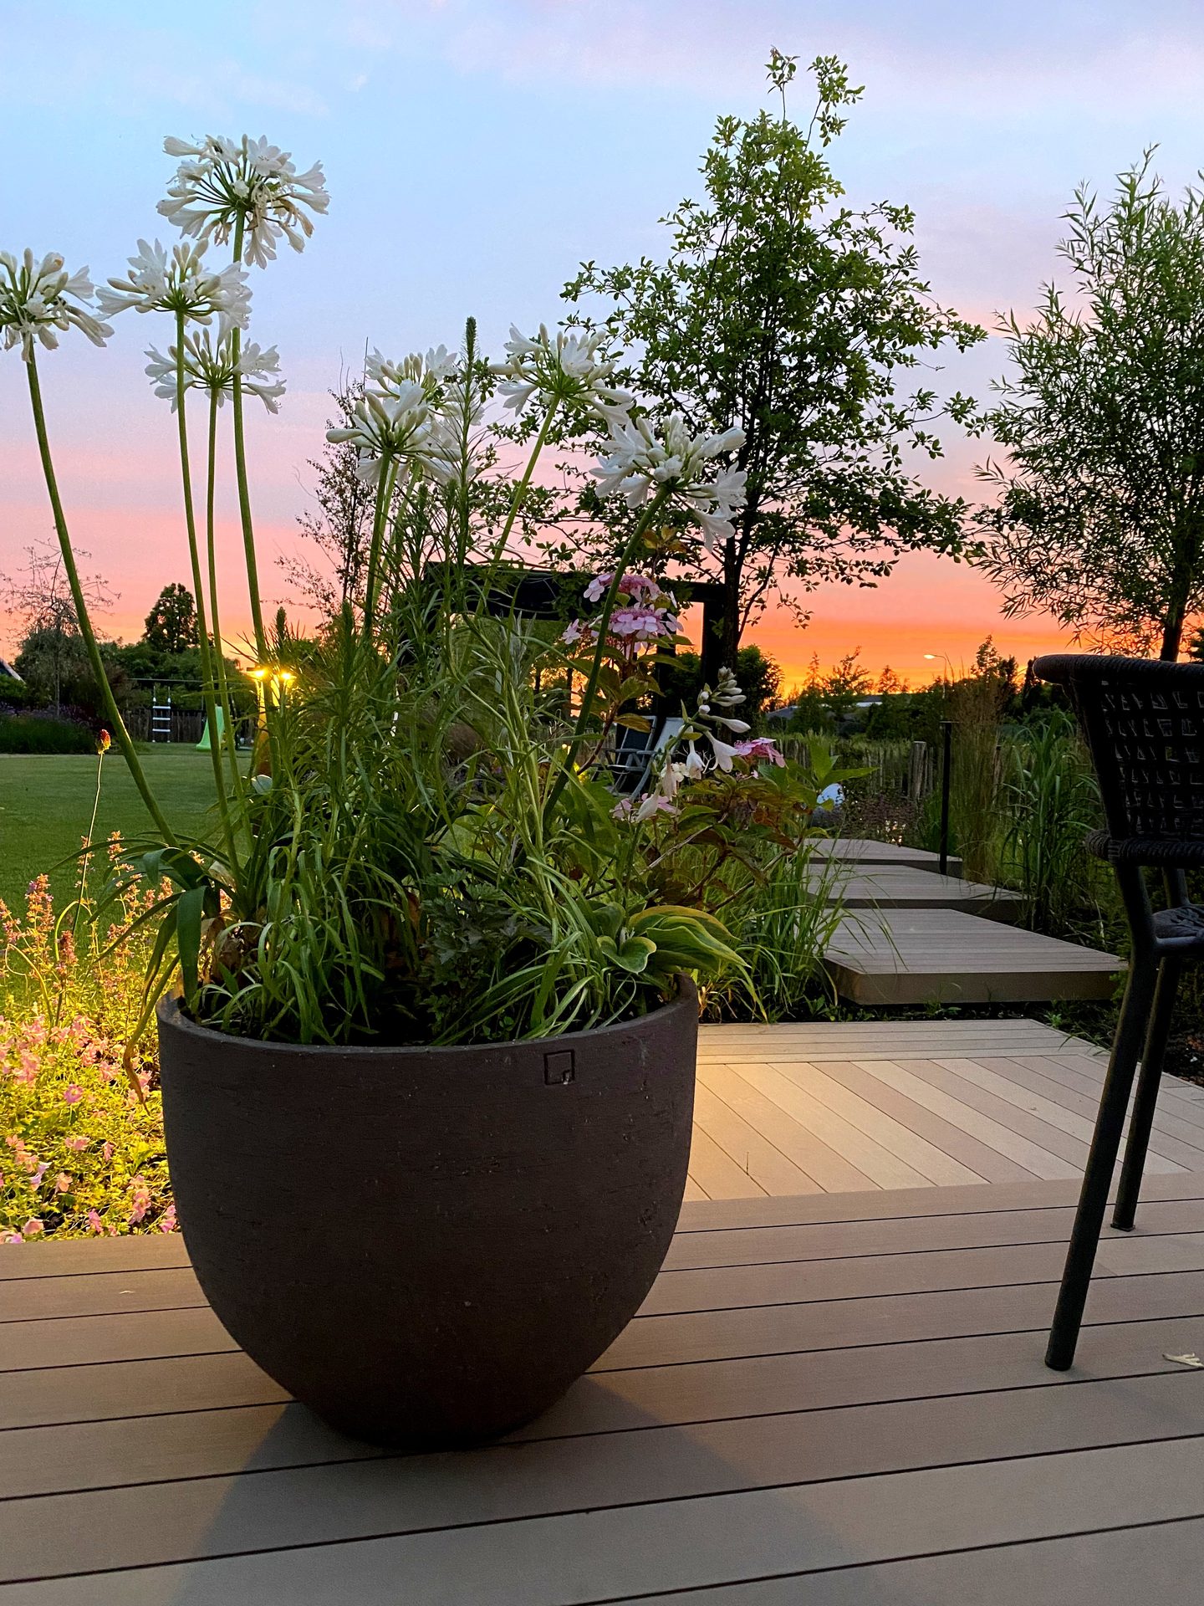
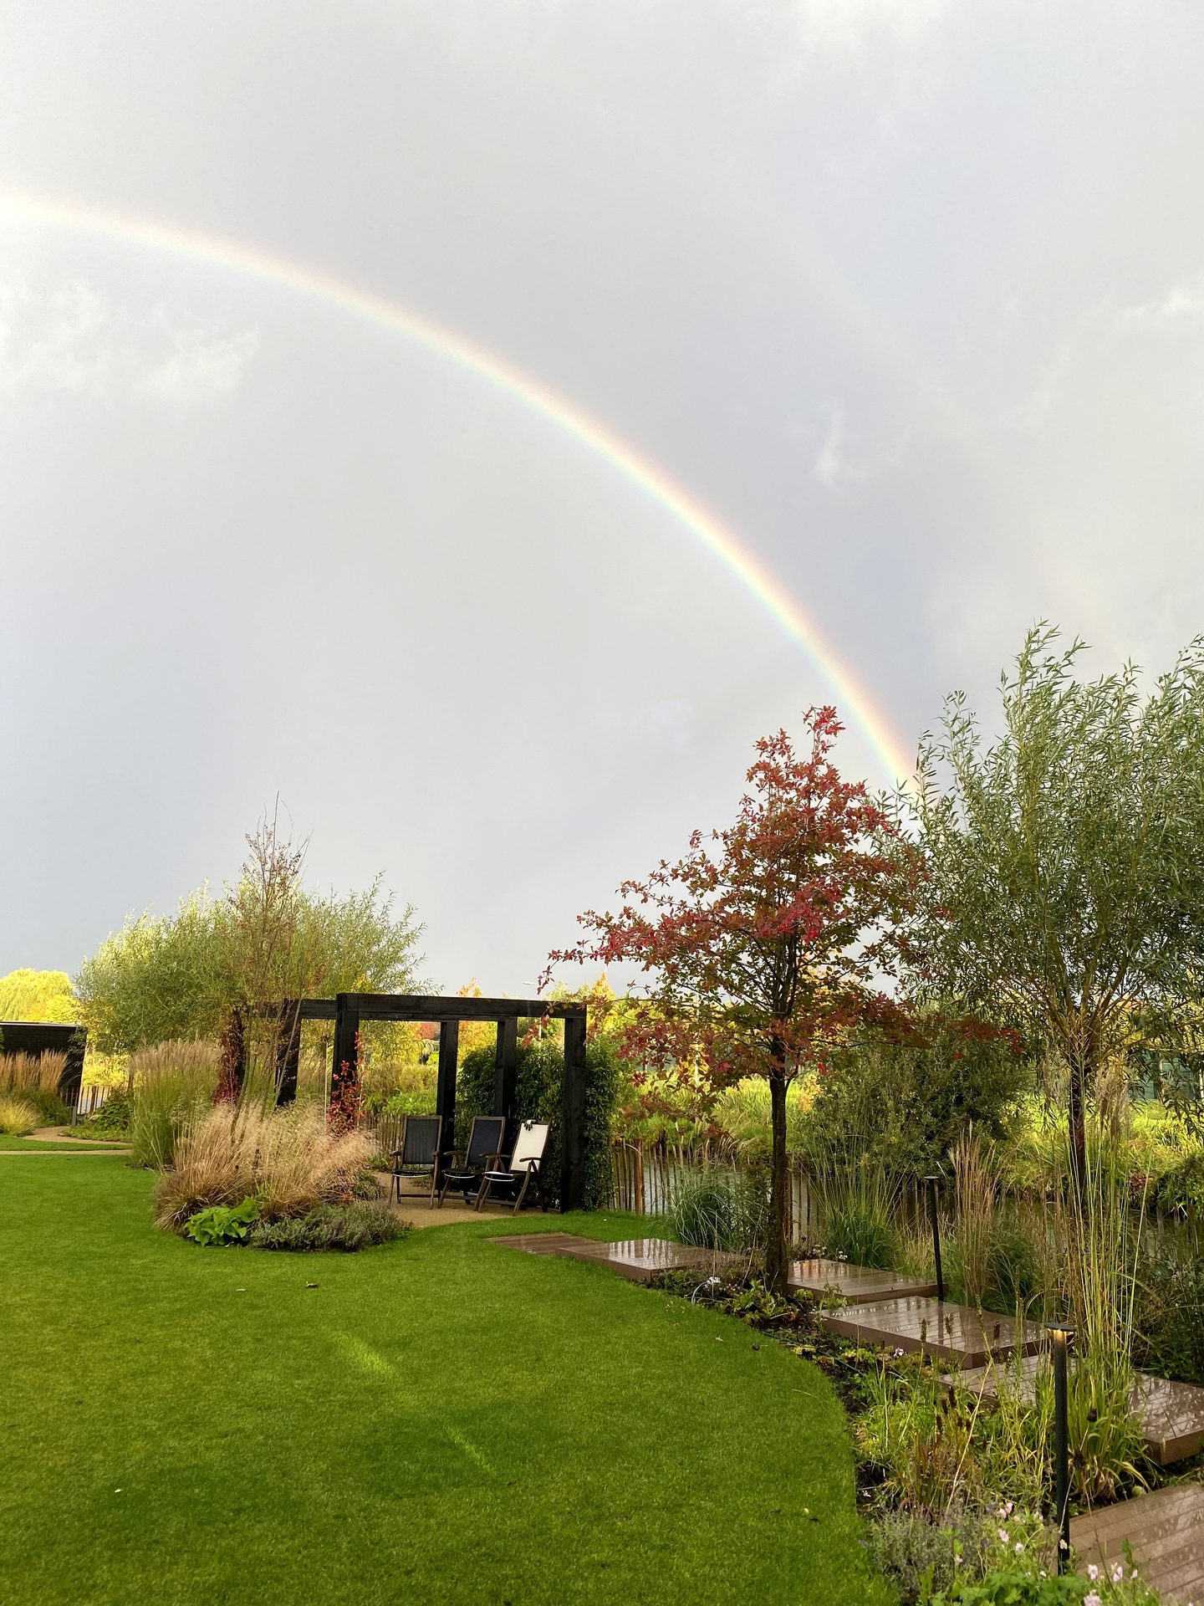
The ceramic tiles of the indoor kitchen continue outside in the same tile, in a thicker version suitable for outdoor use. Adjoining the canopy is a generous terrace of durable Esthec with a comfortable lounge area and double Tuuci parasols. A sturdy pergola with a swing and adventurous paths of Esthec stepping stones reinforce the playful character of the garden. Various stylish seating areas are spread across the plot, while the long sightlines from the house have been carefully preserved. This keeps the view open, with the landscape stretching all the way to the sports field at the back of the garden.
The result is an outdoor environment in which luxury and nature form a beautiful whole. A place where innovative technology, artisanal materials and relaxed outdoor living meet, and where the outdoor kitchen is, literally and figuratively, the shining centrepiece.
| Realisation | Architect |
|
Garden Vision
|
VDW-VDK Studio Meulenberg
|
| Partners | Location |
|
OutdoorNL Corradi MB Concrete Luxcom Trivium Esthec
|
Reeuwijk
|
| Surface area | Photography |
| 500 m2 | Studio Keeelly |